Saltar para o conteúdo
Transparência & Prestígio
t.p.empreendimentoIn development
development · underway

AXIS II

Full refurbishment of a historic building, preserving the original façade and converting the existing volume into 11 studio apartments across three floors.
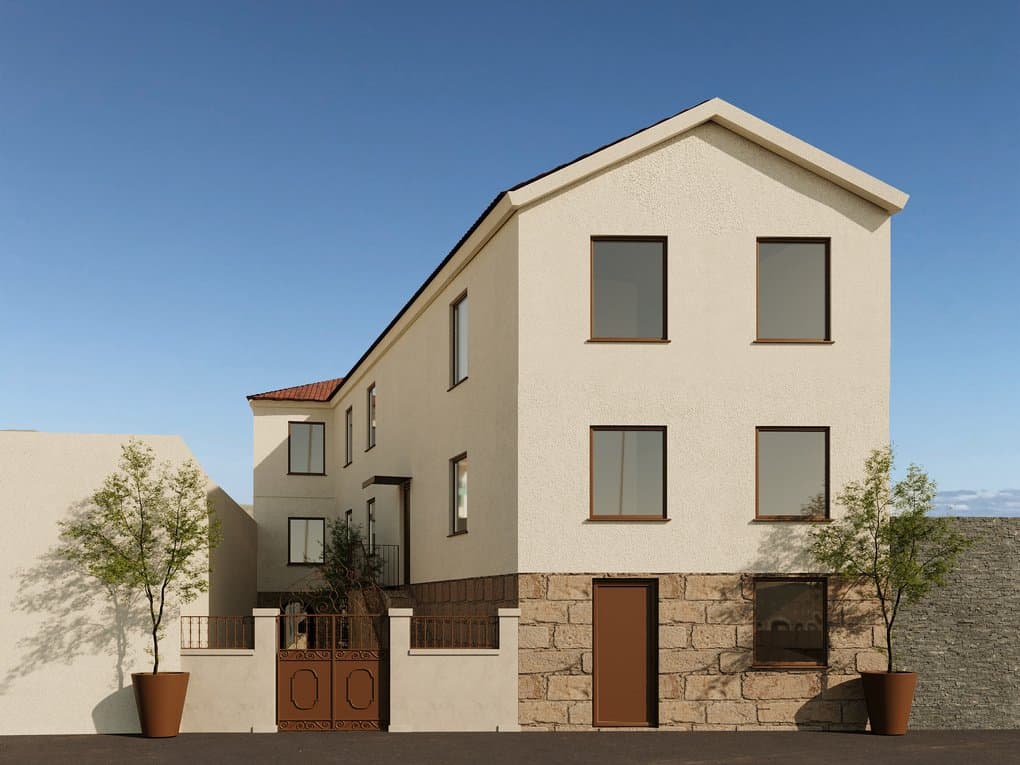
Main façade — AXIS II
Key facts
Location
Largo Montinho · Vila Nova de Gaia
Units
11 studios (T0)
Floors
3
Floor area
30–43 m²
Gross area
421 m²
Build time
12 months
Timeline
Nov 2026 – Nov 2027
Status
In development
Façade
Main façade — AXIS II
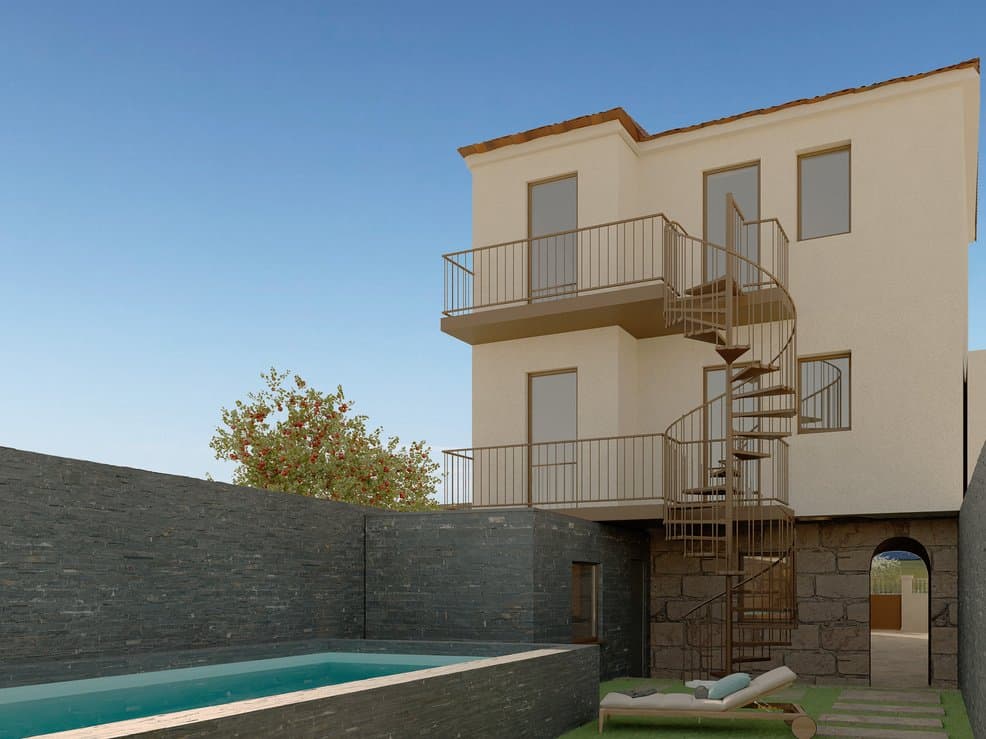
Rear façade with pool — AXIS II
Interiors
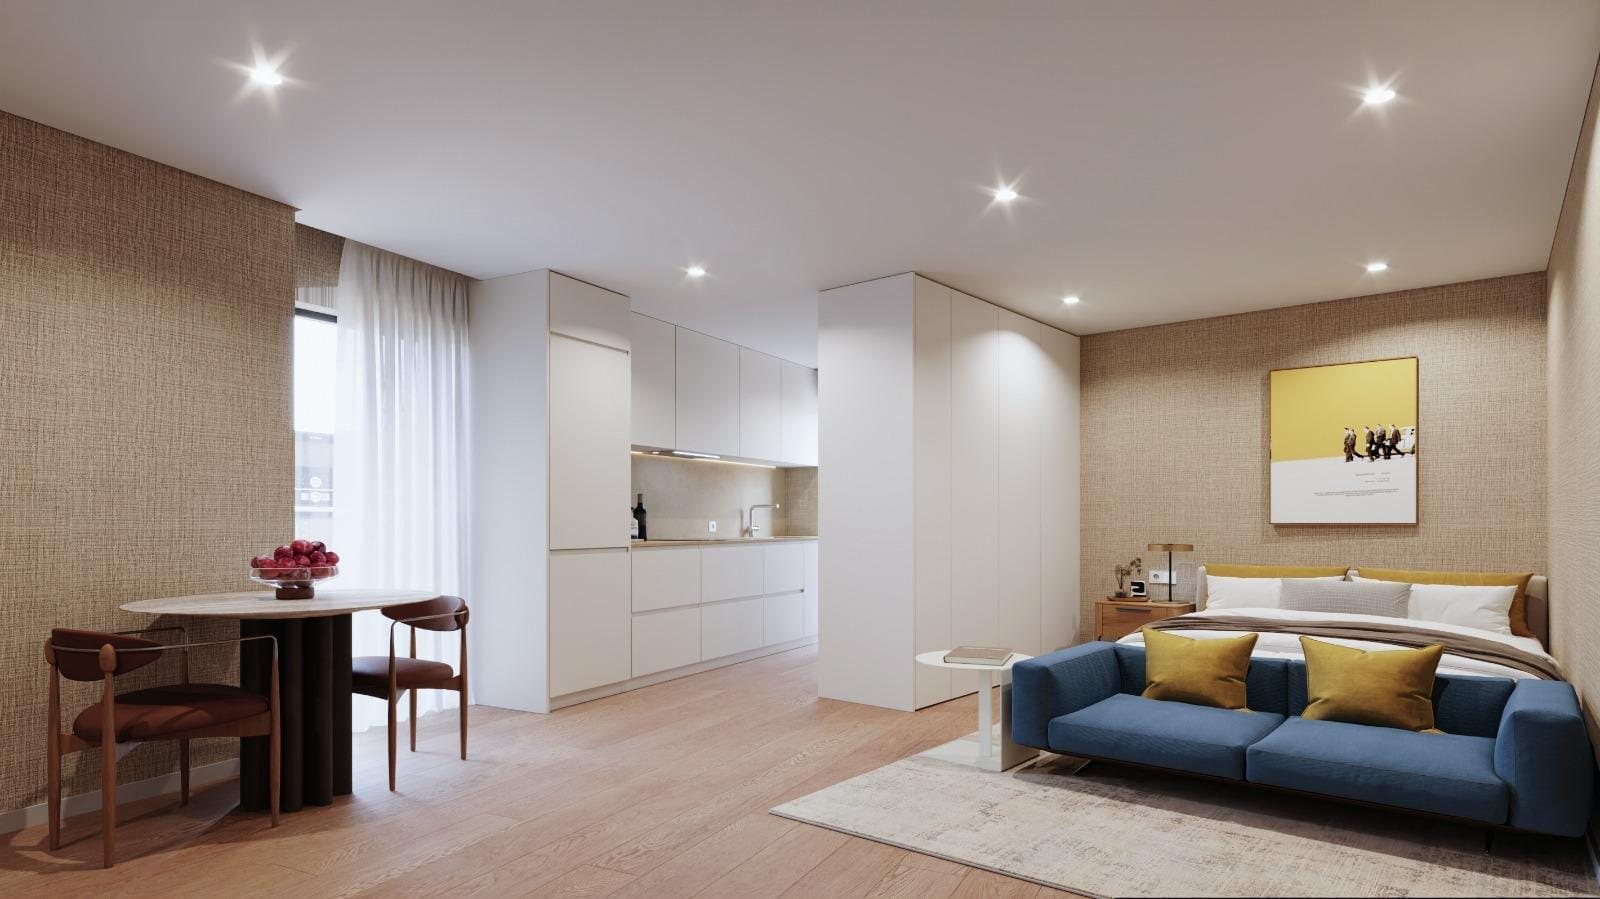
Living room and kitchen — AXIS II
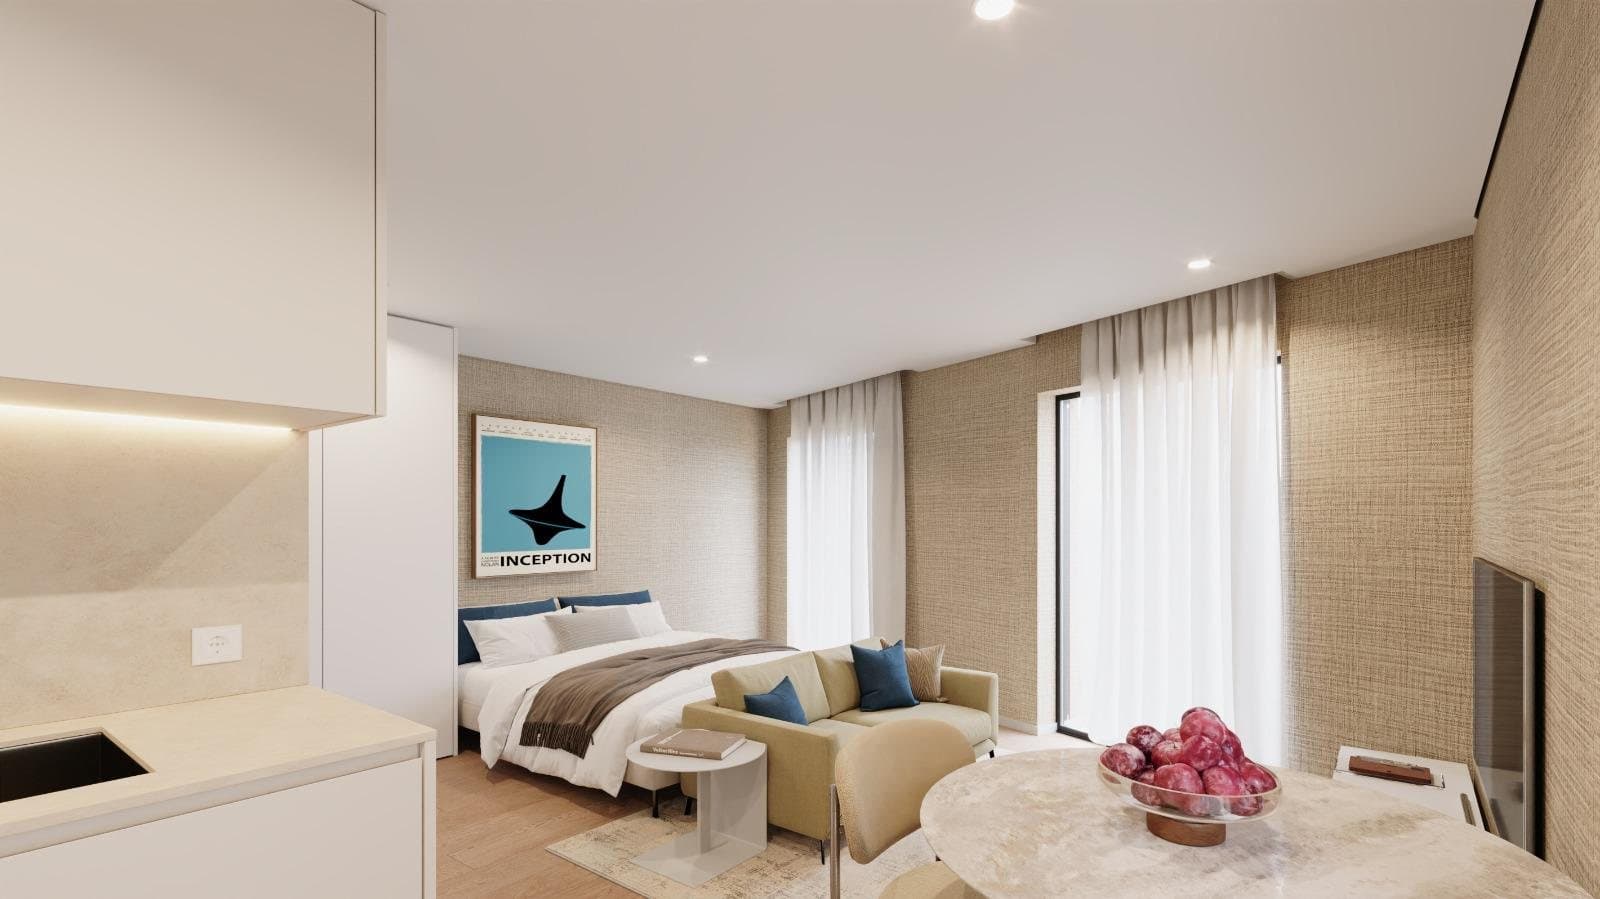
Bedroom — AXIS II
Floor distribution
01

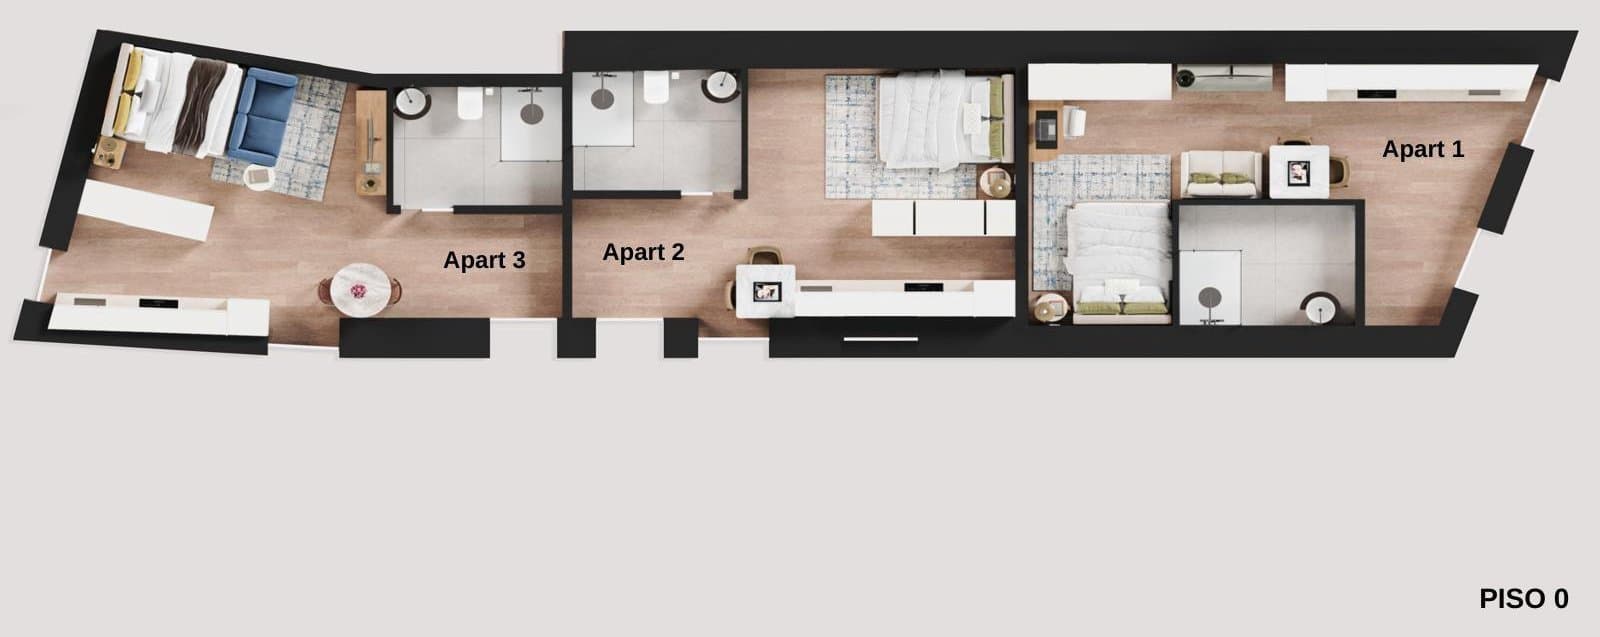
Floor 0

3 units

Floor 0 — 3 units
02

Floor 1

4 units

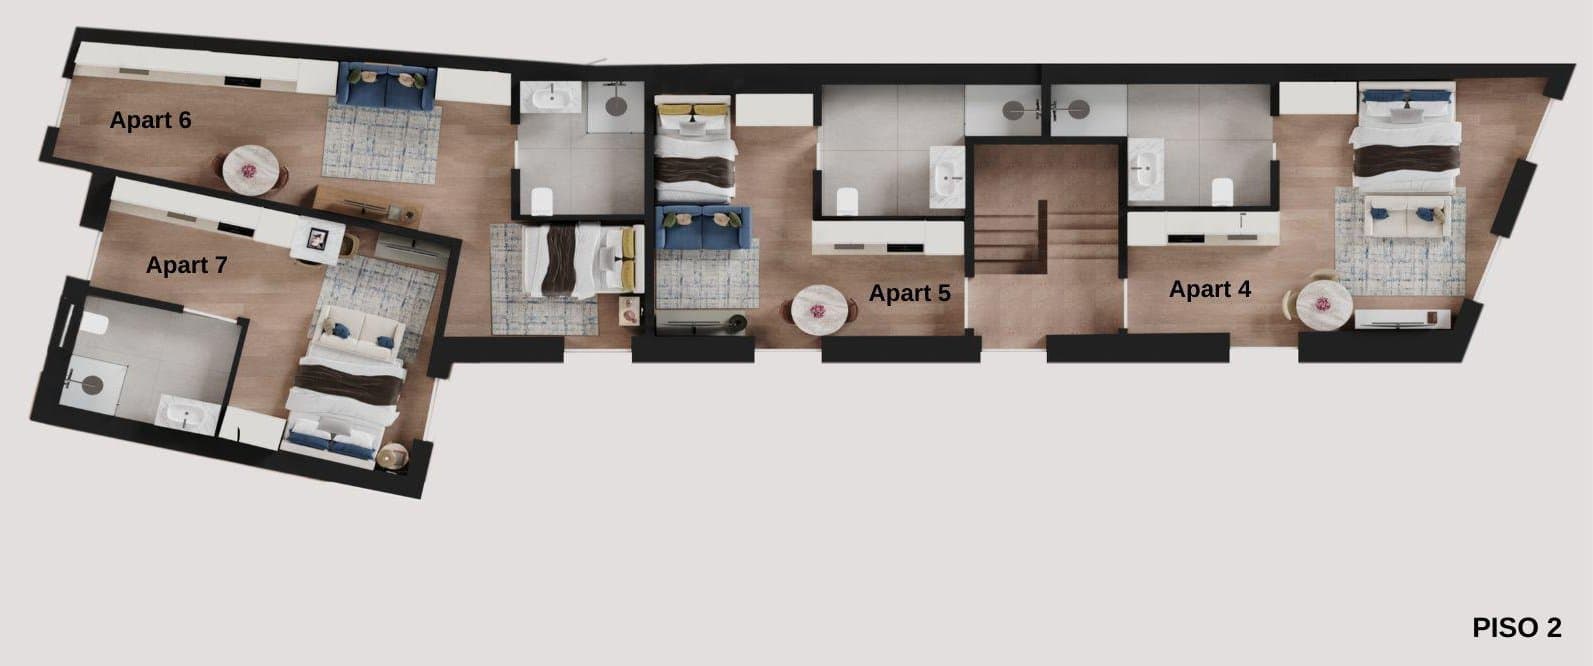
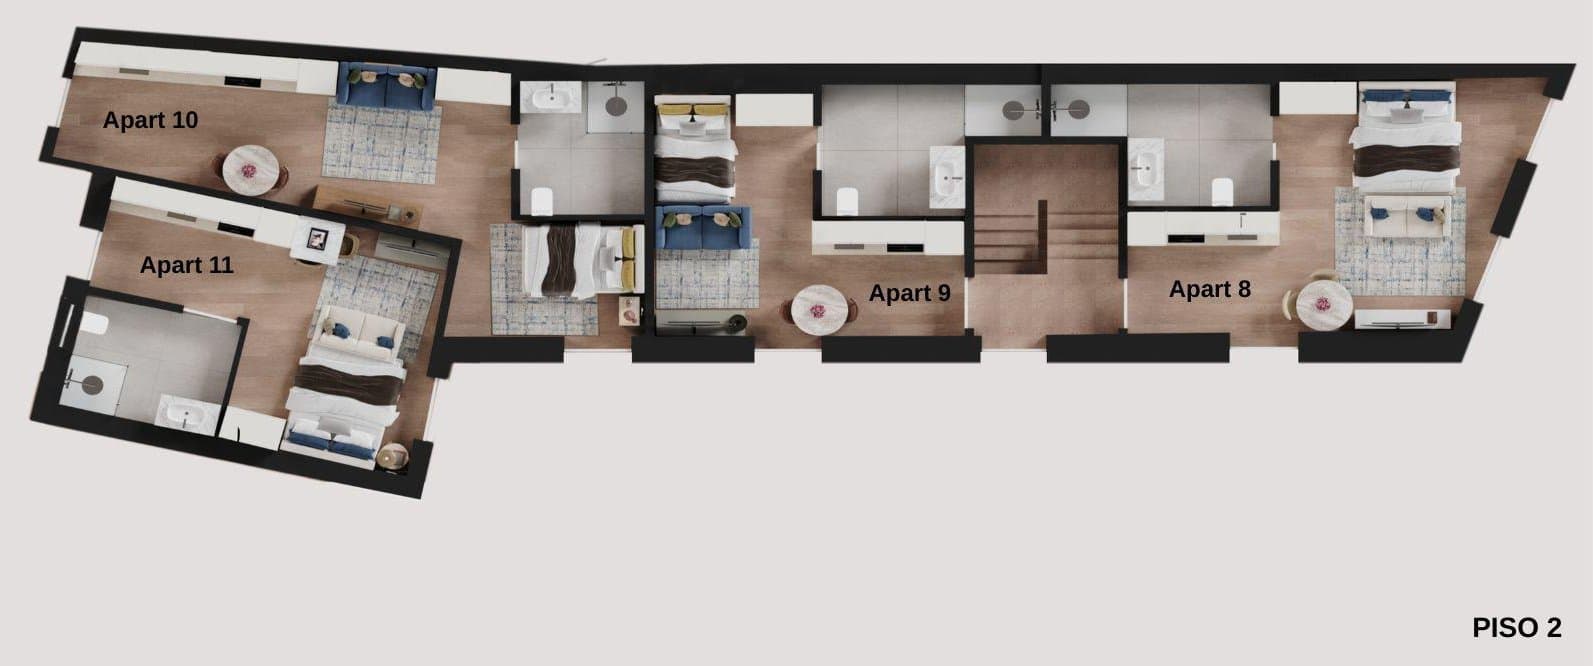
Floor 1 — 4 units
03

Floor 2

4 units

Floor 2 — 4 units

3D floor plans · final layouts · images for illustration only.

Interested in this development?